<-- style PDP --> 1387 Garvolin Avenue, Pickering - Semi-Detached for sale for $699,000
  • sold
  • leased

1387 Garvolin Avenue

Pickering, Ontario, L1W 1J7 - Bay Ridges

$699,000$000000

  • Neighbourhood

    Bay Ridges

  • Major Intersection

    Liverpool & Bayly

  • Listed Since: 93 day(s)

  • Last update: 84 day(s) ago

Overview

  • Property Type

    Semi-Detached, Bungalow

  • Bedrooms

    3 + 2

  • Bathrooms

    2

  • Basement

    Sep Entrance + Finished

  • Kitchen

    1 + 1

  • Total Parking

    4

  • Lot Size

    35x100 (Feet)

  • Taxes

    $4,650.55 (2026)

  • Type

    Freehold

Property Description

Property description for 1387 Garvolin Avenue, Pickering

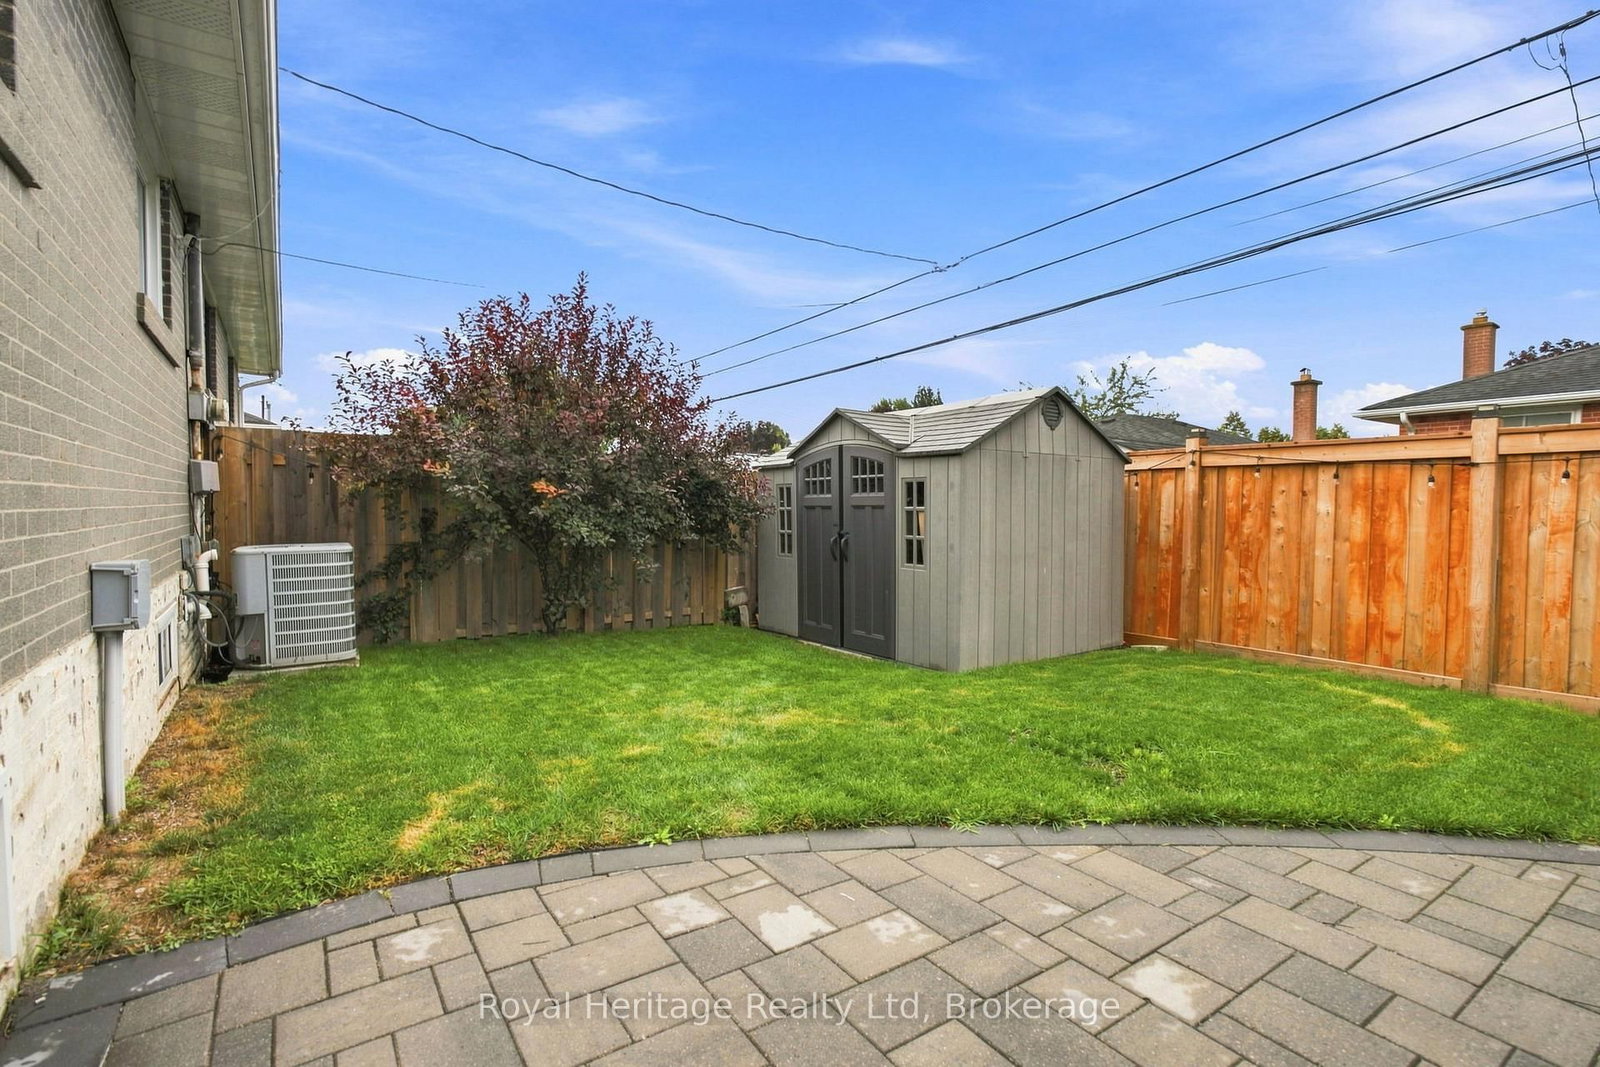
Welcome to 1387 Garvolin Ave, a beautifully remodeled 3-bedroom semi-detached home in Pickering's sought-after Bay Ridges neighbourhood. Offering three spacious bedrooms on the main level, this move-in ready home has been extensively updated throughout and showcases a bright, modern feel from the moment you step inside. The bright, updated main level is anchored by a show-stopping renovated kitchen designed to impress. It features a massive centre island with granite countertops, brand new appliances, and ample cabinetry and prep space-perfect for cooking, entertaining, and everyday family living. The open, functional layout flows seamlessly, enhanced by new flooring, California shutters, and modern light fixtures throughout. A beautifully updated bathroom completes the space. Ideal for both everyday comfort and hosting, this kitchen truly serves as the heart of the home. Ideal for families, multigenerational living, investors or house hackers. Step outside to your relaxing backyard oasis featuring new patio stone, newer fencing (2024) and a shed. Additional updates include a roof (2021), resealed driveway (2024) and rough-in for a generator. The lower level, completed in 2020, offers fantastic flexibility with a separate entrance to an in-law suite featuring a living room, kitchen with island and 3 appliances, bedroom, den perfect for an office or playroom, and a 3-piece bath. Live upstairs and rent the lower level to help offset your mortgage, accommodate extended family, or explore the potential of renting both spaces. Ideally located close to Hwy 401, Pickering GO Station, Pickering Town Centre, Lake Ontario, walking trails, restaurants, shopping and more. Renovated, versatile and ready to move in-this is an opportunity you don't want to miss!

Listed by Royal Heritage Realty Ltd

  • MLS #

    E13672116

  • Sq. Ft

    1100-1500

  • Sq. Ft. Source

    MLS

  • Lot Irregularities

    n/a

  • Year Built

    Available Upon Request

  • Pool

    None

  • Drive

    n/a

  • Garage

    None

  • Total Parking

    4

  • Family Room

    N

  • Den

    N

  • Exterior

    Brick

  • Fireplace

    N

  • Roof

    Asphalt Shingle

  • Foundation

    Unknown

  • Elevator

    n/a

  • Water View

    n/a

  • Laundry Level

    Lower

  • Heat

    Forced Air

  • A/C

    Central Air

  • Water

    Municipal

  • Water Supply

    n/a

  • Sewers

    Sewers

  • Central Vac

    N

  • Kitchen

    3.15 x 5.84 ft Main level

    Granite Counter, Centre Island, B/I Ctr-Top Stove

  • Dining

    3.4 x 3.63 ft Main level

    Combined W/Living, Open Concept, Laminate

  • Living

    3.4 x 3.58 ft Main level

    Combined W/Dining, Picture Window, O/Looks Frontyard

  • Primary

    3.38 x 4.29 ft Main level

    California Shutters, Semi Ensuite, O/Looks Backyard

  • 2nd Br

    3.05 x 3.76 ft Main level

    Laminate, Large Window, Closet

  • 3rd Br

    3.05 x 2.44 ft Main level

    Laminate, Window, Closet

  • Laundry

    3.38 x 3.23 ft Bsmt level

  • Family

    3.4 x 5.31 ft Bsmt level

    Laminate, Pot Lights, Large Window

  • Kitchen

    4.29 x 3.53 ft Bsmt level

    Centre Island, B/I Dishwasher, Pantry

  • 4th Br

    3.05 x 3.15 ft Bsmt level

    Laminate, Closet, Window

  • Den

    2.21 x 3.15 ft Bsmt level

    Laminate, Window

  • MLS #

    E13672116

  • Sq. Ft

    1100-1500

  • Sq. Ft. Source

    MLS

  • Lot Irregularities

    n/a

  • Year Built

    Available Upon Request

  • Pool

    None

  • Drive

    n/a

  • Garage

    None

  • Total Parking

    4

  • Family Room

    N

  • Den

    N

  • Exterior

    Brick

  • Fireplace

    N

  • Roof

    Asphalt Shingle

  • Foundation

    Unknown

  • Elevator

    n/a

  • Water View

    n/a

  • Laundry Level

    Lower

  • Heat

    Forced Air

  • A/C

    Central Air

  • Water

    Municipal

  • Water Supply

    n/a

  • Sewers

    Sewers

  • Central Vac

    N

  • Kitchen

    3.15 x 5.84 ft Main level

    Granite Counter, Centre Island, B/I Ctr-Top Stove

  • Dining

    3.4 x 3.63 ft Main level

    Combined W/Living, Open Concept, Laminate

  • Living

    3.4 x 3.58 ft Main level

    Combined W/Dining, Picture Window, O/Looks Frontyard

  • Primary

    3.38 x 4.29 ft Main level

    California Shutters, Semi Ensuite, O/Looks Backyard

  • 2nd Br

    3.05 x 3.76 ft Main level

    Laminate, Large Window, Closet

  • 3rd Br

    3.05 x 2.44 ft Main level

    Laminate, Window, Closet

  • Laundry

    3.38 x 3.23 ft Bsmt level

  • Family

    3.4 x 5.31 ft Bsmt level

    Laminate, Pot Lights, Large Window

  • Kitchen

    4.29 x 3.53 ft Bsmt level

    Centre Island, B/I Dishwasher, Pantry

  • 4th Br

    3.05 x 3.15 ft Bsmt level

    Laminate, Closet, Window

  • Den

    2.21 x 3.15 ft Bsmt level

    Laminate, Window

Thinking of Selling?

Find Out Your Home’s Value in Today’s Market!

No Email or Signup is required to view your home estimate.

estimate your home value

Contact Manoj Kukreja

Sales Representative,
Century 21 People’s Choice Realty Inc.,
Brokerage
(647) 576 - 2100

Manoj profile avatar

Property History

Property history for 1387 Garvolin Avenue, Pickering

This property has been sold 2 times before. Create your free account to explore sold prices, detailed property history, and more insider data.

Sign In / Register

Estimated price

Date
Price
Change
2026-08-13
$724,073
0.98%

Mortgage Calculator

This data is for informational purposes only.

Mortgage Payment per month

Principal Amount

Interest

Total Payable

Amortization

Amortization

Closing Cost Calculator

This data is for informational purposes only.

Closing Cost Total for this property

Total Cash flow for purchasing this property

Down Payment(%)*
Additional information

Provincial Land Transfer Tax

Ontario Land Transfer Tax Rebate

Toronto Land Transfer Tax

Toronto Land Transfer Tax Rebate

PST on CMHC Insurance Premium

Lawyer Fees

$2,825

Government Registration Fee's

$164

Title Insurance

Closing Cost Total

Total Cash flow for purchasing this property

Provincial Land Transfer Tax

Ontario Land Transfer Tax Rebate

Toronto Land Transfer Tax

Toronto Land Transfer Tax Rebate

PST on CMHC Insurance Premium

Lawyer Fees

$2,825

Government Registarion Fee's

$164

Title Insurance

Down Payment(%)*

* A down payment of less than 20% is permitted only for first-time home buyers purchasing their principal residence. The minimum down payment required is 5% for the portion of the purchase price up to $500,000, and 10% for the portion between $500,000 and $1,500,000. For properties priced over $1,500,000, a minimum down payment of 20% is required.

Thinking of Selling?

Find Out Your Home’s Value in Today’s Market!

No Email or Signup is required to view your home estimate.

estimate your home value

Contact Manoj Kukreja

Sales Representative, Century 21 People’s Choice Realty Inc., Brokerage
(647) 576 - 2100

Manoj profile avatar

Recent Sold Listings in Bay Ridges, Pickering

Popular Cities